Japandi kitchens, made naturally
from birch plywood

A Japandi kitchen brings together Japanese restraint and Scandinavian warmth: clean lines, natural materials, useful storage and craftsmanship you can see. Plyko translates those principles into bespoke birch plywood kitchens, designed around your home and made in our Northeast workshop.

What is a Japandi kitchen?

Japandi is a meeting of Japanese and Scandinavian design traditions. Both value simplicity, function, natural materials and skilled making. In a kitchen, that usually means a calm layout, restrained colours, tactile surfaces and cabinetry that removes visual noise without making the room feel bare.

The idea is broader than a beige colour scheme or a set of Japanese-inspired accessories. Good Japandi kitchen design starts with how the room works: where you prepare food, what needs to stay within reach, what can be stored away and how people move through the space. The visual calm follows from those practical decisions.

Architectural Digest traces Japandi’s roots beyond a recent trend, while Homes & Gardens highlights the combination of clean lines, muted colours, organic materials and functional cabinetry.

Kitchen with a central island, beige cabinets, wood panelling and pendant lights.

Why plywood suits Japandi thinking

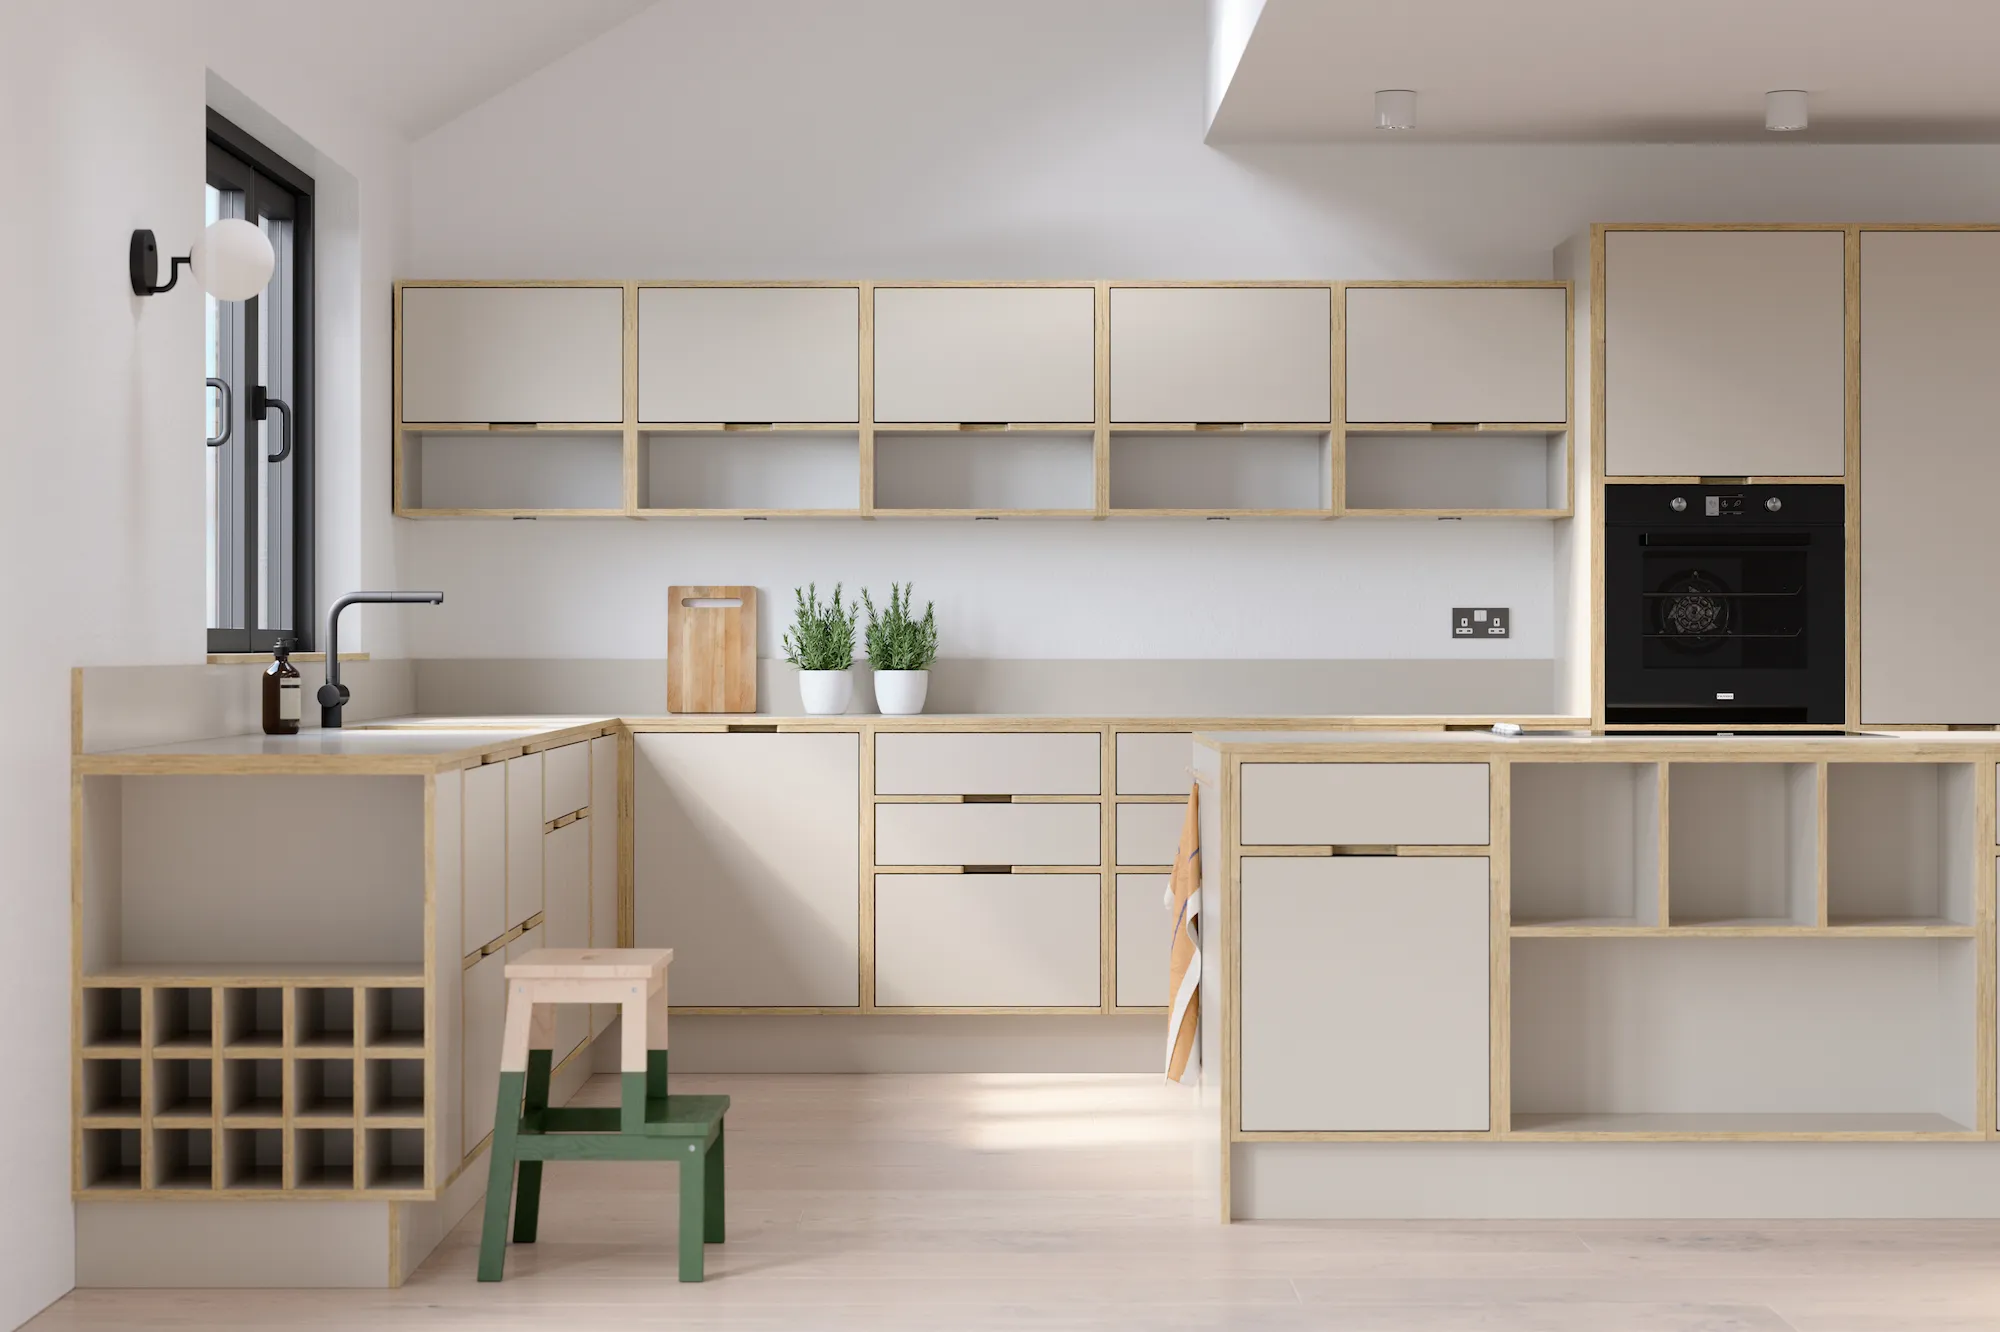
Birch plywood is not essential to a Japandi kitchen, but it is a natural fit. Its real timber grain adds warmth, while exposed layered edges make the construction legible rather than disguising it. The material can feel precise and modern without becoming cold.

For Plyko, plywood is also a practical foundation for bespoke design. Cabinet sizes, internal storage, fronts and finishes can be developed around your room rather than forced into a standard layout. Our cabinets are designed with CAD, cut accurately using CNC machinery, then assembled and finished in our workshop. That combination of precision and hands-on making closely matches Japandi’s respect for utility and craft.
Seven principles for a Japandi plywood kitchen

01

Design around everyday use

Begin with routines, not styling. Position preparation space, cooking, washing and storage so the kitchen feels effortless to use. A bespoke plan can make awkward corners useful, keep frequently used items close and reduce unnecessary movement.

02

Keep the cabinetry lines quiet

Flat fronts, consistent gaps and a disciplined run of tall, wall and base units create order. Handleless cabinetry can work well, but it is not the only answer; small integrated pulls or understated handles can retain the same clean rhythm.

03

Let birch plywood bring the warmth

Pale birch grain works comfortably with warm white, stone, putty and soft grey. Visible ply edges can become a restrained detail around fronts, drawers or shelving. Plyko’s standard cabinet finish is described as satin-lacquered BB/BB birch plywood, which preserves the natural appearance of the grain. See our birch plywood kitchens.

04

Build a natural, balanced palette

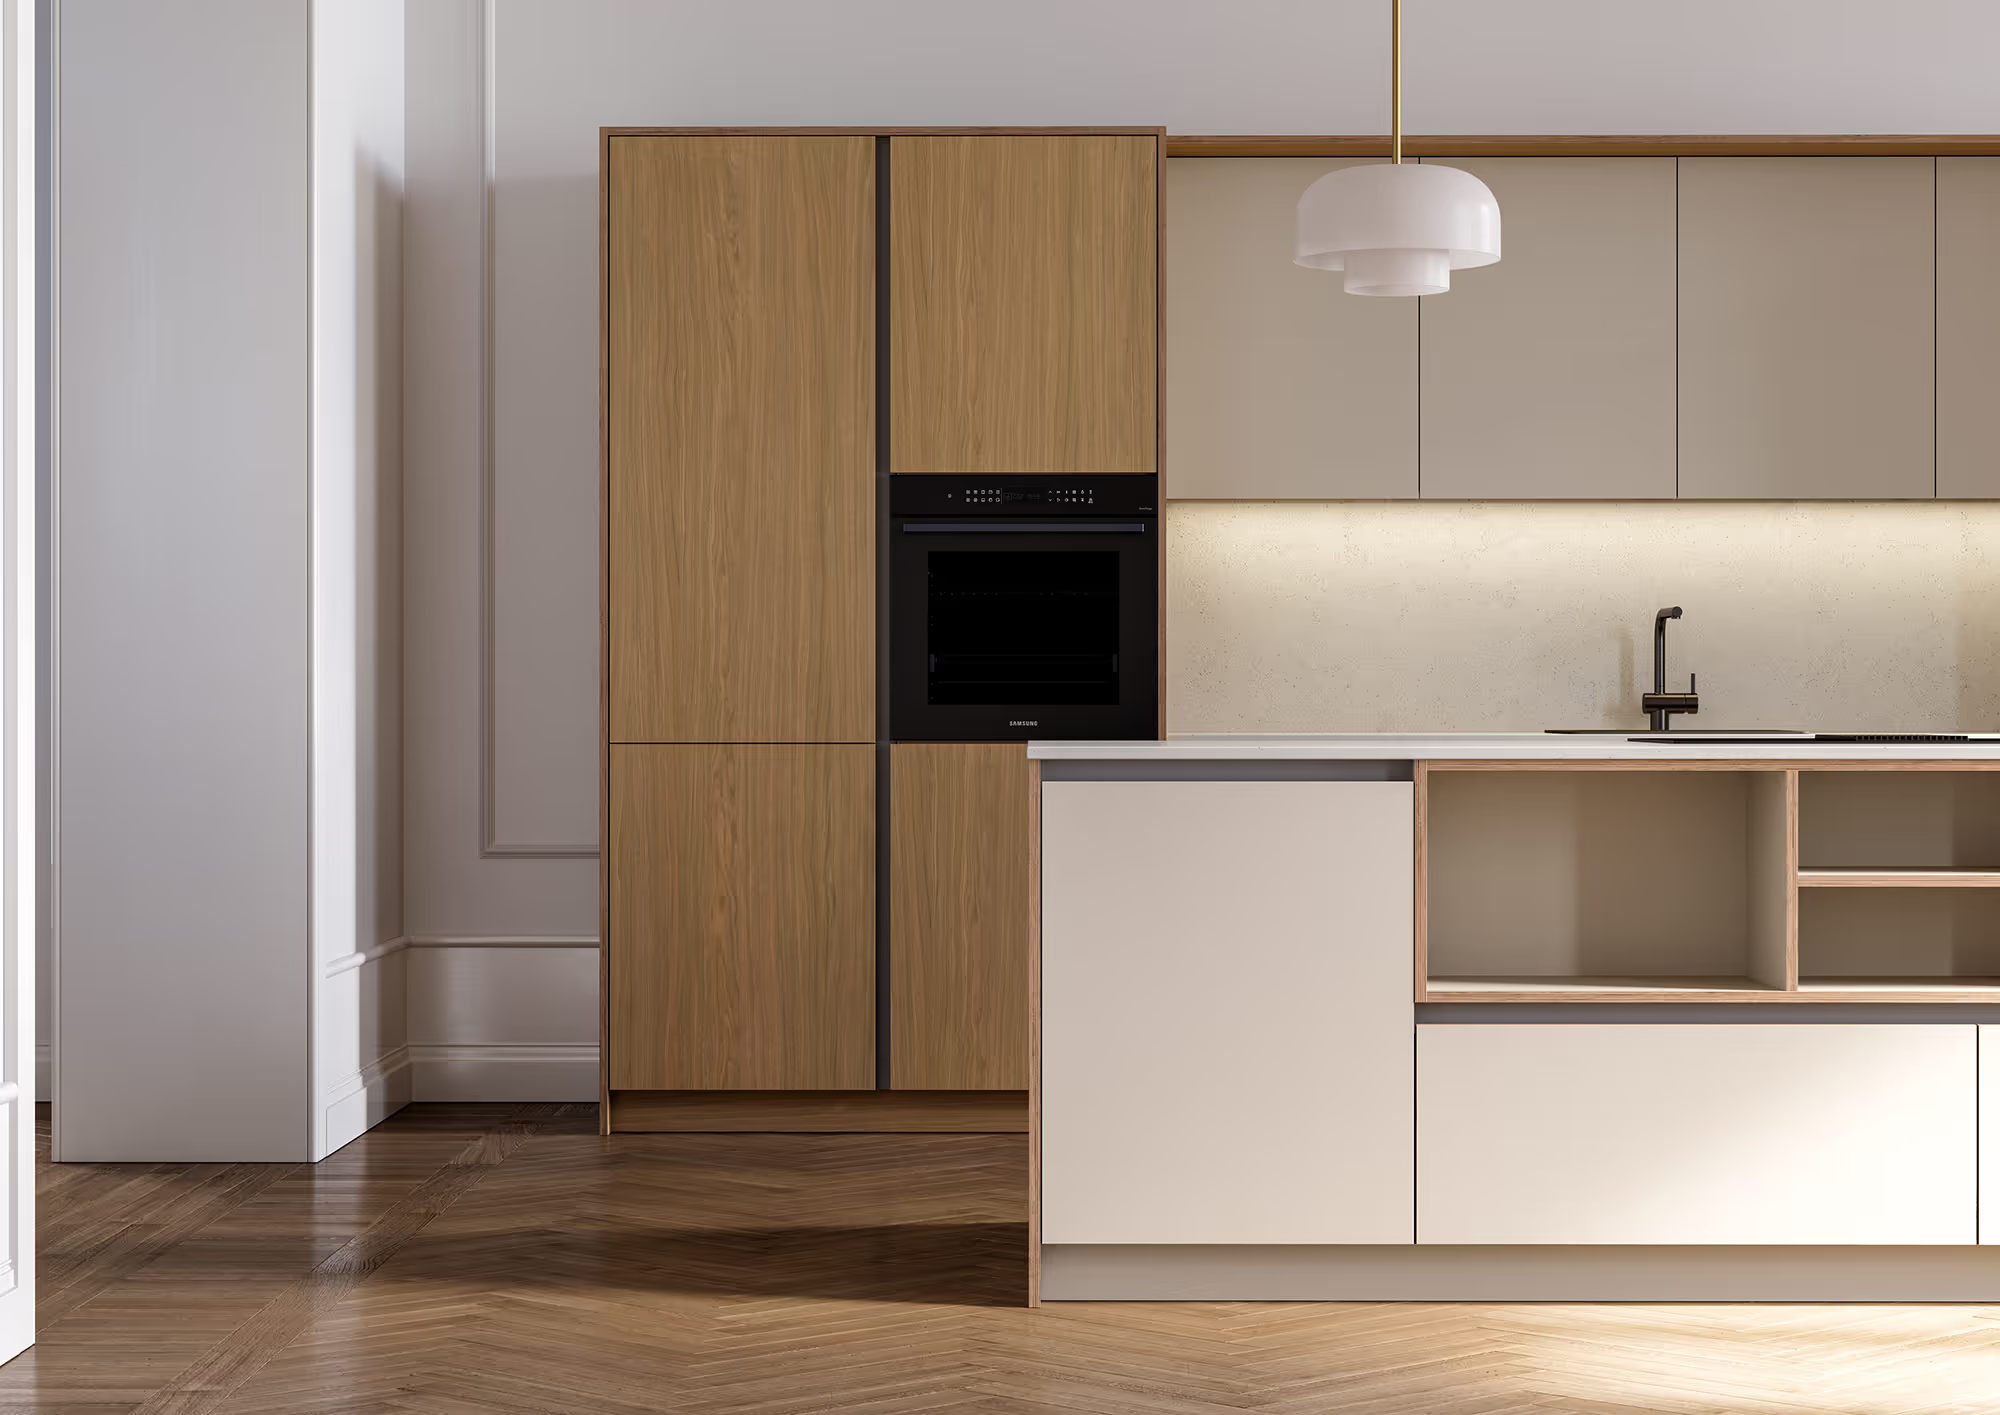
Japandi does not have to mean an entirely pale room. Scandinavian influence often brings lighter timbers and soft neutrals; Japanese influence can introduce deeper earth tones, charcoal or indigo. Use contrast selectively so it anchors the room rather than fragmenting it. Plyko can combine birch plywood with laminate colours and real wood veneers. Explore colours and finishes.

05

Use storage to create calm

An uncluttered worktop depends on enough useful storage. Plan drawers around utensils and pans, create a place for small appliances and use tall cabinetry where it improves capacity. Keep open shelves for a small number of objects you enjoy seeing—perhaps handmade ceramics, glassware or timber boards—rather than turning them into overflow storage.

06

Choose fewer, honest materials

Timber, stone, ceramic, linen and metal can give a Japandi kitchen depth without relying on ornament. Repeat a limited set of materials across cabinetry, worktops, splashbacks, seating and lighting. Their grain, texture and patina become the decoration.

07

Layer natural and task lighting

Make the most of daylight, then add focused light where the work happens. Simple pendants, discreet under-cabinet lighting and warm ambient light can define zones while preserving the calm overall composition.

Japandi choices at a glance

Design decisionJapandi approachHow plywood can help
Cabinet formFlat, ordered fronts with minimal visual interruptionPrecisely cut bespoke cabinets and consistent exposed edges
ColourWarm neutrals with selective earthy or dark contrastPale birch forms a natural base for laminate or veneer fronts
StorageEveryday clutter concealed; display kept deliberateInternals can be planned around the room and household
MaterialsA short palette of natural, tactile finishesReal grain and layered edges show the material honestly
DetailUnderstated handles, joints and transitionsConstruction detail becomes part of the design language
AtmosphereCalm, warm and functional rather than sparseTimber warmth softens a precise, minimalist layout

Minimal does not mean impractical

A successful Japandi family kitchen should look calm because it has been planned well not because useful things have been removed. The best result may include a generous island, full-height appliance housing, deep pan drawers or a breakfast cupboard. What matters is that each element earns its place and the room remains coherent.

That is where bespoke cabinetry matters. Plyko works collaboratively with each customer to develop a kitchen for their requirements and space. Kitchens are fabricated and built in our Northeast England workshop, fitted with components from BLUM and supplied to customers across the UK. Learn about our design process.

Kitchen with beige and wood cabinets, a black oven and an island with open shelving.CNC machine cutting cabinet shapes into a wooden board.

A simple Japandi kitchen planning checklist

  • Define how the household cooks, stores food and gathers.
  • Prioritise clear movement between preparation, cooking and washing zones.
  • Choose one timber tone as the material foundation.
  • Limit the supporting palette to a few warm neutrals and one controlled contrast.
  • Plan concealed storage before deciding how much open display to include.
  • Keep fronts, handles, worktops and lighting visually consistent.
  • Review samples together in the room’s natural and artificial light.
  • Invest in the elements touched and used every day.

Frequently asked questions

Are plywood kitchens Japandi?

A plywood kitchen can suit Japandi design especially well, but material alone does not define the style. The layout, storage, colour palette, detailing and overall sense of balance must also support simplicity, warmth and function.

What colours work in a Japandi kitchen?

Warm white, sand, stone, taupe and soft grey are common foundations. Natural timber adds warmth, while charcoal, muted green, brown or indigo can provide controlled contrast. The aim is a balanced palette drawn from natural materials rather than a room with no colour.

Does a Japandi kitchen need handleless cabinets?

No. Handleless fronts create clean lines, but slim pulls, integrated grips or simple understated handles can work just as well. Consistency matters more than removing every visible fitting.

Can Japandi work in a small kitchen?

Yes. A restrained palette and well-planned storage can make a small kitchen feel more ordered. Bespoke cabinetry can use difficult corners, full-height space and drawer storage without crowding the room with unnecessary detail.

How do I keep a Japandi kitchen from feeling cold?

Use visible timber grain, warm lighting and a few tactile materials such as linen, ceramics or natural stone. Keep some signs of daily life, but give each item a deliberate place.

Is plywood waterproof?

No. Plywood should not be treated as waterproof. Finished kitchen cabinetry is made for everyday use, but spills should be wiped promptly and surfaces cared for according to the supplied guidance.

Bring Japandi calm into a kitchen made for you

A Japandi kitchen should be personal, practical and quietly made to last—not copied from a mood board. Plyko can help turn the principles into a bespoke birch plywood kitchen shaped around your room, routines and preferred finishes. If you already have plans, elevations or a handwritten unit list, send them with your enquiry. If you are starting without a finished plan, our kitchen design service can help develop one.

Close Window

What to Upload?

No plans or design?

Search Modal Closee